
221 Charing Cross CourtBloomfield Hills City, MI 48304
Mortgage Calculator
Monthly Payment (Est.)
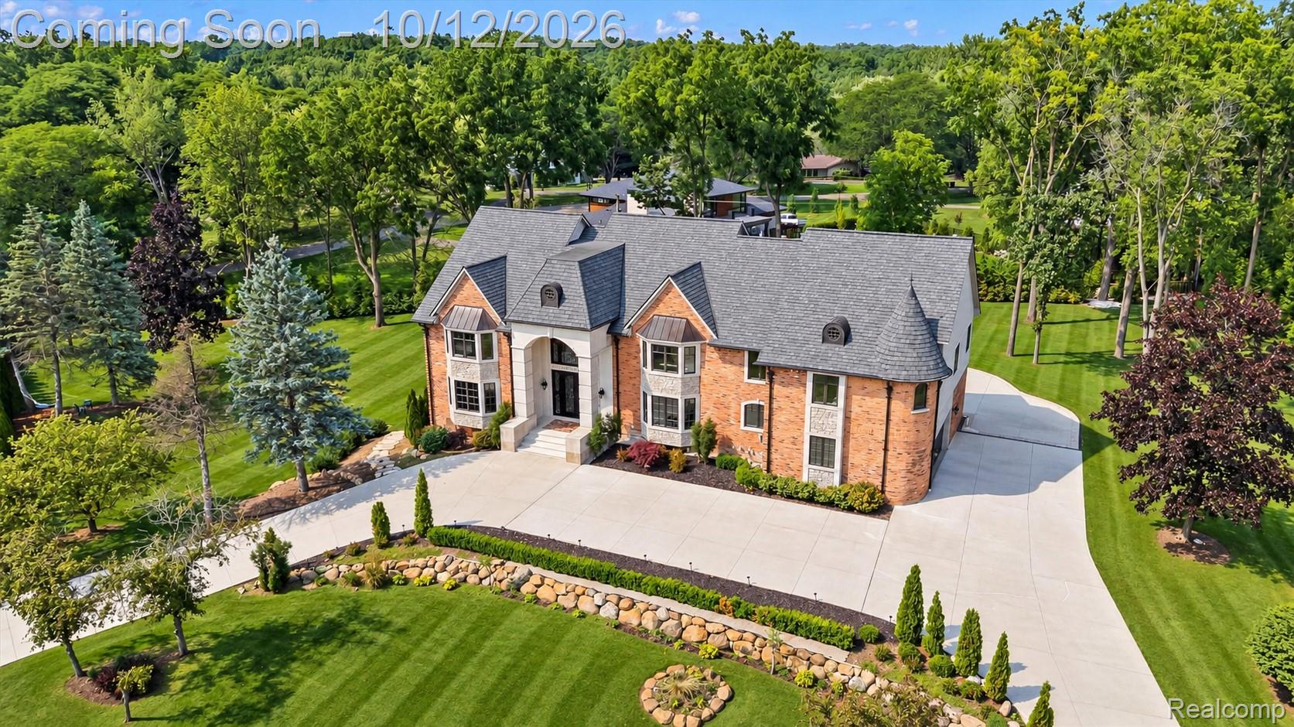
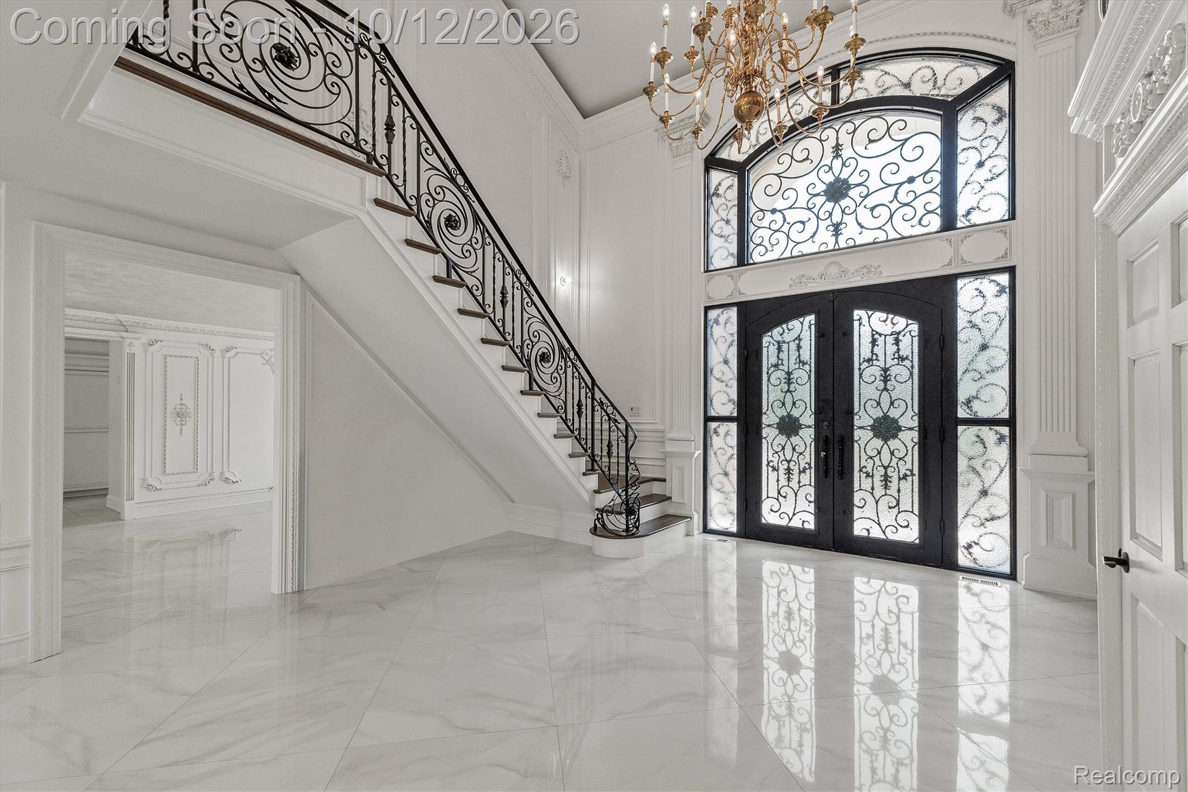
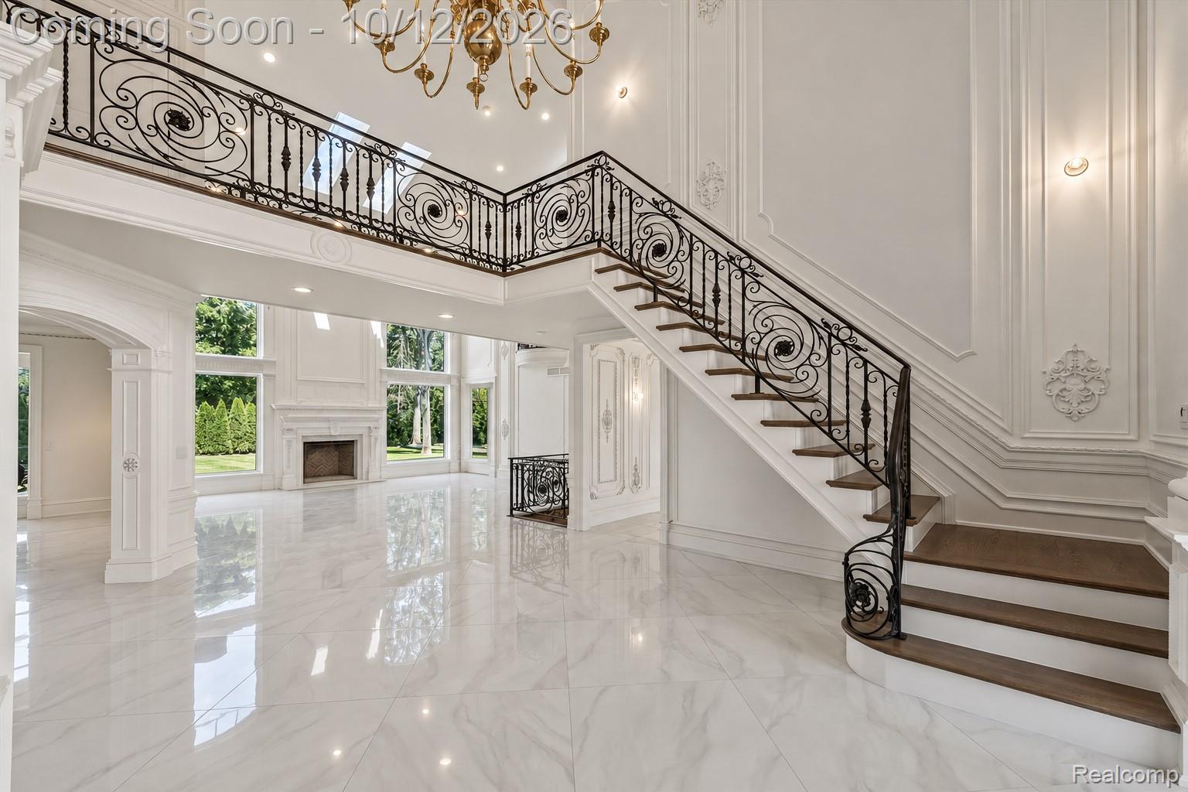
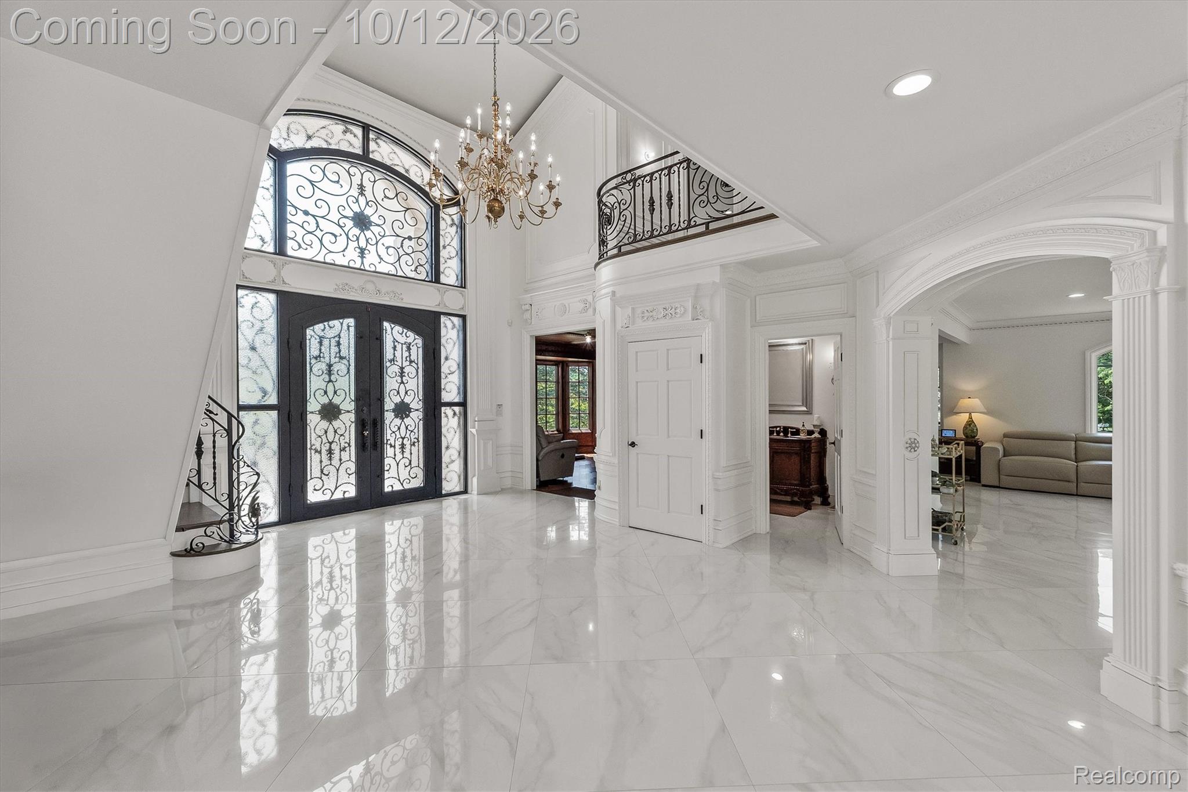
Enter an interest rate to see your estimated monthly payment.Situated on an exceptional 1.5-acre estate-sized parcel in desirable Charing Cross in the City of Bloomfield Hills, this stately Tudor has been extensively renovated to offer the feel of new construction while preserving its timeless architectural character. Located within the Birmingham School District, the residence combines impressive scale with sophisticated interiors and exceptional entertaining spaces. Interior renovations completed from 2024 to 2026, along with exterior and landscaping improvements in 2021, create a beautifully updated living environment. A dramatic two-story foyer introduces soaring ceilings, abundant natural light, and an elegant staircase. The expansive family room with fireplace opens to a substantial kitchen featuring multiple islands, generous cabinetry, and extensive workspace. Formal living and dining rooms, a richly paneled office, and a separate sitting room provide an ideal balance of entertaining and everyday living. Two primary suite options, including one on the main level, offer exceptional flexibility. The upper-level primary suite occupies a private wing with a spacious bedroom, generous walk-in closet, and expansive bath. Four additional bedrooms, well-appointed baths, and second-floor laundry complete the upper level. The lower level features an indoor swimming pool, sunroom, full bath, and substantial unfinished space offering tremendous potential for customization. A four-car attached garage and expansive patios complement the impressive grounds, with ample room to create a resort-style outdoor retreat featuring a pool, entertaining areas, and landscaped gardens. An exceptional opportunity to own a recently renovated estate in one of Bloomfield Hills’ most desirable locations. Select photos digitally staged or modified. Basement renderings illustrate potential finishes only. BATVAI.
| yesterday | Listing first seen on site | |
| yesterday | Listing updated with changes from the MLS® |

IDX provided courtesy of Realcomp II Ltd. via RealcompIILtd. Copyright © 2026 Realcomp II Ltd. Shareholders.
IDX information is provided exclusively for consumers' personal, non-commercial use and may not be used for any purpose other than to identify prospective properties consumers may be interested in purchasing and that the data is deemed reliable but not guaranteed accurate by the MLS.
Did you know? You can invite friends and family to your search. They can join your search, rate and discuss listings with you.